


Architecture & Design Services in Lahore, Gujranwala, Rawalpindi & Islamabad
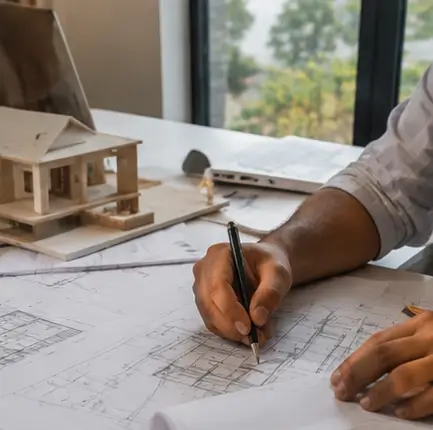
Every strong build starts with a proper drawing. Our in-house architectural team handles planning, structural engineering, and 3D visualization — producing authority-compliant drawings for your NOC and map approval, tailored to your site, budget, and vision.
Our in-house architects and structural engineers work side by side, so your design is beautiful and buildable from day one — not redrawn after the fact.
We provide Architecture & Design in Lahore, Gujranwala, Rawalpindi, Islamabad .
What's Included
How It Works
From your first phone call to final handover, here's what working with Mughal Builders looks like.
Consultation & Site Visit
We visit your site, understand your needs, and discuss your budget and timeline in person.
Detailed Quote & Planning
You get a clear, itemized quote and project plan before any work begins — no vague estimates.
Execution & Handover
Our team executes to plan with regular updates, finishing with a full walkthrough and handover.
Why It Matters
- Drawings ready for authority NOC submission
- 3D visuals before you commit to construction
- Design decisions grounded in your actual budget
- Revisions included until you're satisfied
Frequently Asked Questions
No, our in-house architecture team can design your project from scratch, or work from your existing drawings if you already have them.
Yes, we produce 3D visuals so you can see and approve your design before any construction work starts, reducing costly changes later.
Yes, our architectural and structural drawings are prepared to be compliant with local authority requirements for NOC and map approval submission.
We include revisions based on your feedback until the design meets your requirements, before finalizing drawings for construction.